
Property Search

Save
Ask
Tour
Hide
Share
$379,940
New Listing

157 Ashbrook Street
Little Elm, TX 75068

For Sale|Single Family Residence|Active
3
Beds
3
Total Baths
2
Full Baths
1
Partial Bath
2,334
SqFt
$163
/SqFt
2026
Built
Subdivision:
Spiritas Ranch
County:
Denton

Due to the health concerns created by Coronavirus we are offering personal 1-1 online video walkthough tours where possible.
157 Ashbrook Street157 Ashbrook Street
Save
Ask
Tour
Hide
Share

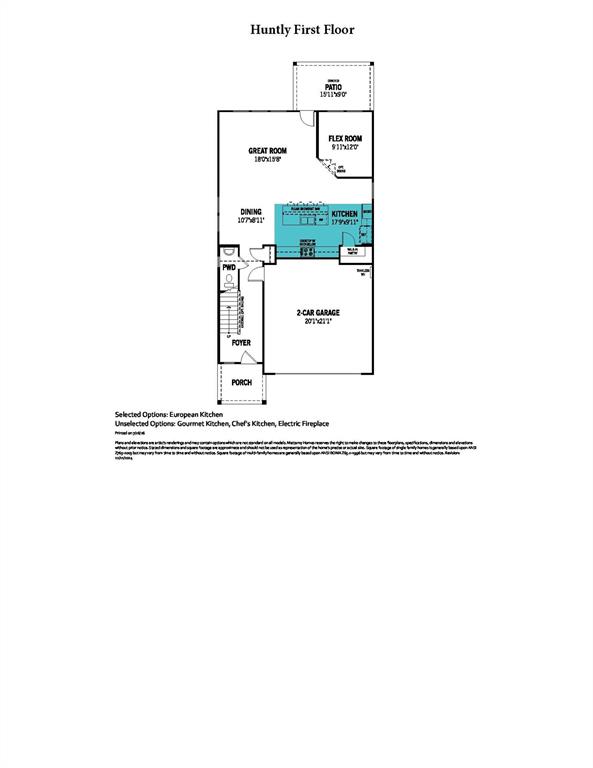
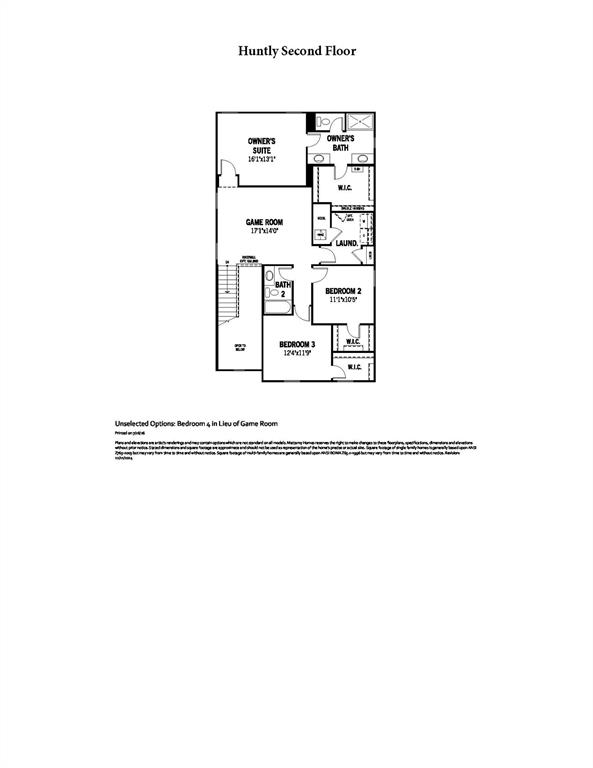
Built by Mattamy Homes - The Huntly - Available 2027! The Huntly by Mattamy Homes offers a smart layout with flexibility built in, making it easy to adapt to the way you live. The first floor centers around a spacious kitchen with a large island, walk-in pantry and your choice of chef’s, European or gourmet layout. The kitchen overlooks the dining area and Great Room, filled with natural light and connected to the included covered patio for easy outdoor living. A flex room at the back of the home offers space for a home office, playroom or hobby area. Upstairs, a central game room creates a separate retreat surrounded by two secondary bedrooms and the private owner's suite with a spa-style bathroom and large walk-in closet. The laundry room is also upstairs for added convenience. Architect’s choice options include an electric fireplace, upgraded kitchen layouts and a fourth bedroom in place of the game room. With energy efficient features and open-concept design, the Huntly brings function and comfort together under one roof.

Save
Ask
Tour
Hide
Share
Listing Snapshot
Price 
$379,940
Days On Site 
0 Days
Bedrooms 
3
Inside Area (SqFt) 
2,334 sqft
Total Baths 
3
Full Baths 
2
Partial Baths 
1
Lot Size 
0.108 Acres
Year Built 
2026
MLS® Number 
21341773
Status 
Active
Property Tax 
N/A
HOA/Condo/Coop Fees 
$75 monthly
Sq Ft Source 
N/A
Friends & Family
Recent Activity
46 minutes agoListing updated with changes from the MLS®
7 hours agoListing first seen on site
General Features
Acres 
0.108
Attached Garage 
Yes
Garage 
Yes
Garage Spaces 
2
Levels 
Two
Parking 
Garage Door OpenerGarage Faces FrontAttached
Property Condition 
New Construction
Property Sub Type 
Single Family Residence
Security 
Carbon Monoxide Detector(s)Smoke Detector(s)
Sewer 
Public Sewer
Style 
Traditional
Utilities 
Cable AvailableUnderground Utilities
Water Source 
Public
Interior Features
Appliances 
DishwasherDisposalElectric RangeGas CooktopTankless Water Heater
Cooling 
Central AirElectricENERGY STAR Qualified EquipmentZoned
Flooring 
CarpetCeramic TileLaminate
Heating 
CentralENERGY STAR Qualified EquipmentNatural GasZoned
Interior 
Kitchen IslandOpen FloorplanPantryWalk-In Closet(s)High Speed InternetSmart Home
Laundry Features 
Electric Dryer HookupWasher Hookup
Bath-Half 
Dimensions - 3 x 7Level - First
Bedroom 
Dimensions - 11 x 10Level - SecondFeatures - Walk-In Closet(s)
Dining Room 
Dimensions - 10 x 9Level - First
Game Room 
Dimensions - 17 x 14Level - Second
Kitchen 
Dimensions - 17 x 10Level - FirstFeatures - Breakfast Bar, Kitchen Island
Living Room 
Dimensions - 18 x 15Level - First
Master Bedroom 
Dimensions - 16 x 13Level - SecondFeatures - Walk-In Closet(s)
Office 
Dimensions - 10 x 12Level - First
Save
Ask
Tour
Hide
Share
Exterior Features
Construction Details 
BrickRadiant Barrier
Exterior 
Rain Gutters
Fencing 
Wood
Lot Features 
Interior LotLandscapedSubdivided
Patio And Porch 
Covered
Roof 
Composition
Community Features
Association Dues 
900
Community Features 
PoolClubhouseCurbsPlaygroundSidewalks
Financing Terms Available 
CashConventionalFHAVA Loan
HOA Fee Frequency 
Annually
School District 
Denton ISD
Schools
School District
Denton ISD
Elementary School
Providence
Middle School
Rodriguez
High School
Ray Braswell
Listing courtesy of Karla Davis of Pinnacle Realty Advisors [email protected]


© 2020 North Texas Real Estate Information Systems. All rights reserved. Information is deemed reliable but is not guaranteed accurate by the MLS or NTREIS. The information being provided is for the consumer's personal, non-commercial use, and may not be reproduced, redistributed, or used for any purpose other than to identify prospective properties consumers may be interested in purchasing.
Last checked: 2026-07-26 03:52 PM CDT

Neighborhood & Commute
Source: Walkscore
Save
Ask
Tour
Hide
Share
